Transform Your Home with Modern Front Elevation in Tenkasi
Your home's exterior is the first thing people notice, and a thoughtfully designed front elevation can completely transform its appearance. A modern elevation combines architectural style, functionality, quality materials, and attractive exterior finishes to create a home that feels distinctive and welcoming. For homeowners looking for Front Elevation design in Tenkasi, RP Construction provides modern and customized solutions designed to complement different types of residential properties.
A front elevation is more than just an attractive façade. It should be planned according to the structure, floor plan, available space, natural lighting, ventilation, entrance, balconies, windows, and overall architectural style. With the right planning, even a simple house can achieve a sophisticated and contemporary appearance.
Create a Strong First Impression with Modern Elevation
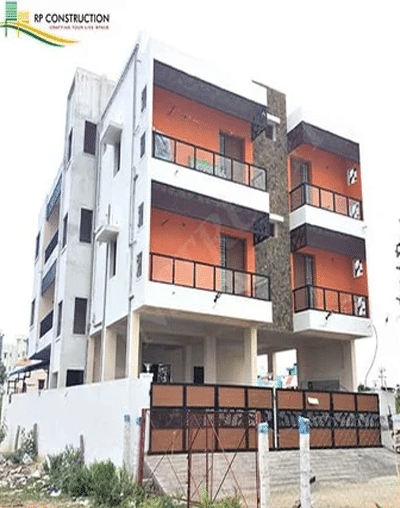
A modern front elevation gives your home a unique identity. Clean lines, balanced shapes, stylish textures, attractive colour combinations, and carefully planned architectural features can make the exterior look elegant and contemporary.
Modern elevation designs can be customized according to the size and structure of the property. A compact home may benefit from a simple and minimal design, while a larger villa can incorporate balconies, feature walls, glass elements, exterior lighting, and premium finishes.
At RP Construction, the focus is on creating elevations that are visually appealing while remaining practical for everyday living. Every design element is considered as part of the overall structure rather than simply being added for decoration.
Popular Features of Modern Front Elevation Designs
Modern homes can use a combination of architectural elements to create a distinctive exterior. Some popular features include:
- Clean and simple architectural lines
- Contemporary balcony designs
- Large and well-positioned windows
- Textured exterior walls
- Exterior wall cladding
- Modern metal or glass railings
- Feature walls and decorative panels
- Stylish entrance designs
- Energy-efficient exterior lighting
- Neutral and contrasting colour combinations
The right combination of these elements can create a balanced and attractive appearance. However, not every feature is suitable for every property. The design should be selected according to the building structure, budget, and homeowner's preferences.
Customized Elevation for Your Dream Home
Every homeowner has a different idea of what their dream home should look like. Some prefer a minimalist appearance, while others want a luxurious and visually striking exterior. Customized front elevation planning allows homeowners to create a design that reflects their individual style.
RP Construction considers important factors such as the number of floors, building dimensions, entrance position, road-facing side, balcony requirements, window placement, and overall architectural concept. This helps create an elevation that works naturally with the structure.
For single-floor homes, a simple entrance feature with attractive windows, textures, and lighting can provide an elegant appearance. For duplex and multi-floor homes, vertical design elements, balconies, projections, and feature walls can add depth and character.
Quality Materials for a Durable Exterior
An attractive elevation should also be durable. Since the front exterior is continuously exposed to sunlight, rain, dust, and changing weather conditions, choosing suitable materials is essential.
Exterior tiles, textures, cladding, glass, metal, and other finishing materials can be selected according to the design and environmental conditions. Proper installation and finishing can help maintain the appearance of the elevation while supporting long-term durability.
RP Construction focuses on combining modern aesthetics with practical construction methods. Quality workmanship and attention to detail are important in achieving a clean and professional final finish.
Frequently Asked Questions
The cost of Front Elevation Design in Tenkasi depends on the house size, design complexity, materials, and finishing requirements. Simple designs may be more affordable, while luxury elevations with detailed features and 3D visualization can cost more.
Modern minimalist elevations, natural stone finishes, glass elements, wooden textures, LED lighting, and clean geometric patterns are popular trends. These designs create a stylish and contemporary appearance while maintaining functionality.
A basic elevation design may take a few days, while detailed designs can require additional time for planning and finalization. RP Construction focuses on delivering well-planned designs within the agreed timeline.
RP Construction creates attractive, practical, and durable elevations that complement the overall building design. Their expertise helps ensure a well-planned exterior that meets your style and functional requirements.
Conclusion
A well-planned front elevation can transform the appearance of your home and create a lasting first impression. From modern balconies and feature walls to stylish textures, windows, lighting, and exterior finishes, every detail can contribute to a distinctive and elegant façade.
If you are planning to build a new home in Tenkasi, RP Construction in Tenkasi can help you create an elevation that combines modern aesthetics, practical planning, quality materials, and professional workmanship. Choose a customized Front Elevation design in Tenkasi and transform your home into a stylish and welcoming space that reflects your vision.
Ready to Design Your Dream Elevation?
Get in touch with our architecture team for 3D elevation planning.