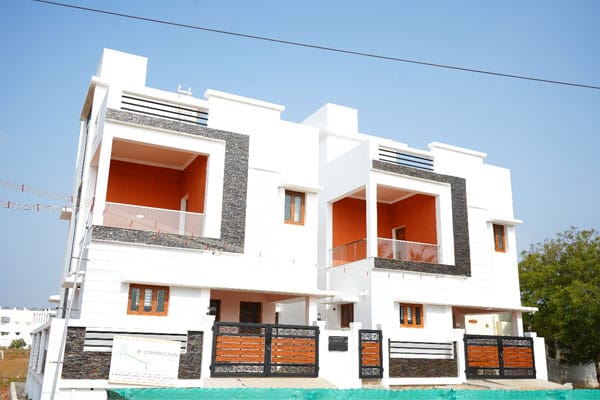
Modern Row House Construction in Tenkasi – Smart Spaces, Strong Foundations
A well-designed row house combines the comfort of an independent home with the efficiency of a thoughtfully planned residential community. For homeowners, investors, and developers, Row House Construction Tenkasi offers an excellent way to create stylish, functional, and space-efficient homes. From contemporary elevations and intelligent floor plans to durable construction and quality finishes, every aspect can be planned to deliver long-term value.
At RP Construction, we focus on creating row houses that balance modern aesthetics, practical layouts, structural strength, and comfortable living. Our approach covers the complete construction journey, helping clients turn their ideas into well-planned residential spaces.
Why Choose Modern Row House Construction?
Row houses are becoming an attractive choice for modern residential developments because they make effective use of available land while maintaining individual living spaces. Each unit can have its own entrance, parking area, living spaces, bedrooms, and private amenities while sharing a thoughtfully planned overall development.
A modern row house can provide:
- Efficient use of available land
- Contemporary architectural designs
- Practical and functional floor plans
- Individual entrances and parking spaces
- Better space utilization
- Attractive front elevations
- Durable structural construction
- Comfortable indoor and outdoor spaces
- Consistent design across multiple units
- Long-term residential value
With the right planning, a row house development can look cohesive from the outside while providing homeowners with a comfortable and personalized living experience.
Smart Space Planning for Comfortable Living
Good space planning is an important part of row house construction. Since row houses are built within a limited area, every space should be planned carefully to make the home comfortable and functional.
Living & Dining Areas
Spacious open-concept living and dining halls designed for smooth family movement and welcoming entertainment.
Modern Kitchens
Practical modular kitchen layouts with optimal countertop workflow and integrated storage cabinets.
Attached Bedrooms
Comfortable master and guest bedrooms with attached private bathrooms and built-in wardrobe spaces.
Balcony & Parking
Private outdoor balconies for fresh air and dedicated covered ground-floor parking per unit.
The layout should also provide good natural light, proper ventilation, privacy, and easy movement between rooms. Smart placement of windows, staircases, and utility areas can make the home feel more spacious and organized.
With thoughtful planning, even a compact row house can offer a comfortable, modern, and practical living experience for the entire family.
Strong Foundations for Long-Term Performance
A beautiful home needs a strong structural foundation. Quality construction begins with proper site assessment, soil considerations, structural planning, and the selection of suitable construction materials.
During Row House Construction Tenkasi, structural elements should be planned according to the site's requirements and the proposed building design. Proper foundation work, columns, beams, slabs, masonry, waterproofing, and other structural components contribute to the building's durability.
Professional supervision throughout the construction process can also help maintain consistency and reduce avoidable construction issues.
Quality Materials and Skilled Workmanship
The quality of a building depends not only on its design but also on how effectively the design is executed.
From foundation materials and reinforcement steel to concrete, masonry, flooring, doors, windows, electrical systems, plumbing, and finishing materials, every component contributes to the overall performance of the property.
Using appropriate materials along with skilled workmanship helps create homes that are durable, comfortable, and visually appealing. At RP Construction, attention to construction quality is maintained across different stages of the project, from initial planning through final finishing.
Our Complete Row House Construction Process
We follow a clear and organized approach to ensure your row house is designed, constructed, and completed with quality at every stage.
Site Planning & Evaluation
We understand your requirements, study the site, and plan the available space for efficient row house development.
Architectural Design
We create practical floor plans and modern elevation designs that combine functionality, comfort, and attractive aesthetics.
Structural Planning & Construction
The structure is carefully planned, followed by foundation work, columns, beams, masonry, roofing, plumbing, electrical work, and waterproofing.
Interior & Exterior Finishing
We complete the project with flooring, painting, doors, windows, lighting, sanitary fittings, and other finishing elements.
Final Inspection & Handover
The completed work is carefully inspected to ensure quality and finishing standards before the row house is ready for handover.
Designing Row Houses for Modern Lifestyles
Today's homeowners expect more than just basic accommodation. They look for homes that support their lifestyle, provide comfortable spaces, and remain attractive over time.
- Open and connected living spaces
- Modular kitchen layouts
- Attached bedrooms
- Private balconies
- Dedicated parking per unit
- Natural lighting & daylighting
- Cross ventilation airflow
- Functional utility spaces
- Contemporary bathrooms & fittings
- Energy-conscious design features
- Landscaped entrance areas
The exact features can be customized based on the project requirements, site conditions, budget, and intended occupants.
Frequently Asked Questions
The cost of Row House Construction in Tenkasi depends on the plot size, built-up area, design complexity, construction materials, finishing quality, and overall project requirements. A professional builder can provide a customized estimate based on your specific row house plan and budget.
Yes, the row house design and layout can be customized based on your family needs, available space, budget, number of rooms, parking requirements, and preferred architectural style. This allows you to create a comfortable and functional home.
Look for a builder with experience, quality workmanship, transparent pricing, proper project management, and positive customer feedback. RP Construction offers professional planning, quality construction, and customized solutions for row house projects in Tenkasi.
The latest trends in Row House Construction in Tenkasi include modern minimalist elevations, open-plan layouts, large windows, natural textures, smart space utilization, stylish lighting, and contemporary exterior designs. RP Construction in Tenkasi can help create a modern, attractive, and functional row house based on your requirements.
Conclusion
Row House Construction Tenkasi is an opportunity to create residential spaces that combine smart planning, contemporary architecture, functionality, and structural strength. With the right design and professional construction approach, every unit can offer a comfortable living environment while contributing to an attractive and cohesive residential development.
From site planning and architectural design to construction and finishing, choosing an experienced construction team can help ensure that your project moves smoothly from concept to completion. RP Construction in Tenkasi is committed to delivering thoughtfully designed and quality-built residential spaces that are created around modern lifestyles and long-term value.
Planning a Row House Project in Tenkasi?
Get customized layout planning and project cost estimates today.