
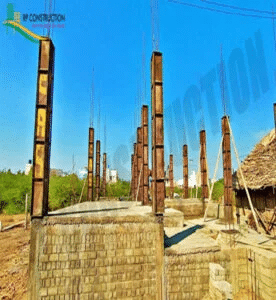
A building is only as strong as the ground it stands on. In civil engineering, cutting corners on the foundation is the single most dangerous mistake a property owner or inexperienced contractor can make.
1. Load Distribution & Structural Equilibrium
A reinforced concrete footing evenly distributes the total dead load (walls, slabs) and live load (occupants, furniture) onto the hard strata beneath, preventing uneven settlement and structural wall cracks.
2. Moisture & Groundwater Seepage Protection
Maintaining a minimum 5-foot basement height and installing proper Damp Proof Course (DPC) layers stops capillary groundwater seepage from rising into ground floor brickwork.
3. High-Tensile Branded TMT Steel Reinforcement
Using certified Fe-550D TMT steel bars in plinth beams and column footings provides the structural elasticity required to withstand seasonal soil expansion and seismic micro-vibrations.
4. The RP Construction Foundation Standard
At RP Construction, every single house—regardless of package—features a 5-foot minimum basement height, machine-mixed concrete, vibrator compaction, and rigorous 21-day water curing.